
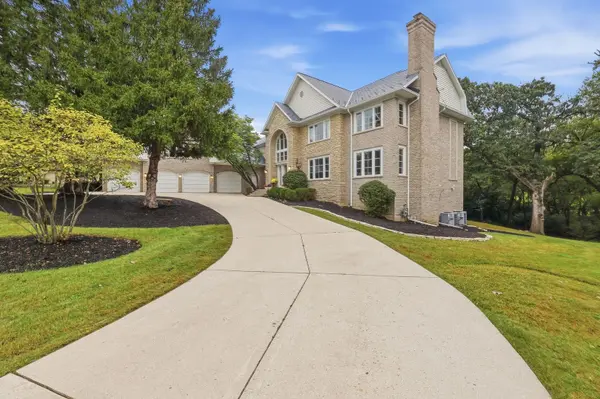

3 Hillburn CT, North Barrington, IL 60010
See all 73 photos
3 Hillburn CT, North Barrington, IL 60010
REQUEST A TOUR If you would like to see this home without being there in person, select the "Virtual Tour" option and your agent will contact you to discuss available opportunities.
In-PersonVirtual Tour
$ 1,750,000
Est. payment /mo
Open Sun 1PM-3PM

3 Hillburn CT North Barrington, IL 60010

6 Beds

6.5 Baths

10,548 SqFt


Open House

Sun Sep 27, 1:00pm - 3:00pm

UPDATED:

Key Details

Property Type Single Family Home

Sub Type Detached Single

Listing Status Active

Purchase Type For Sale

Square Footage 10,548 sqft

Price per Sqft $165

Subdivision Wynstone

MLS Listing ID 12753671

Style Traditional

Bedrooms 6

Full Baths 5

Half Baths 3

Year Built 1991

Annual Tax Amount $37,625

Tax Year 2025

Lot Size 1.501 Acres

Lot Dimensions 167X451X183X271

Property Sub-Type Detached Single

Property Description

Located within the gated Wynstone community, 3 Hillburn Court sits on 1.5 acres of mature, professionally landscaped grounds and offers more than 10,500 square feet of living space. Surrounded by the beauty of Wynstone's renowned Jack Nicklaus Signature Golf Course, this private North Barrington estate offers exceptional space, privacy, and versatility. A complete transformation of the grounds has unveiled breathtaking, panoramic golf course vistas that were previously hidden, while the newly reimagined backyard creates a private sanctuary designed for seamless indoor-outdoor entertaining against a backdrop of rolling greens and endless horizons. A new DaVinci composite roof was installed in 2026. Inside, soaring ceilings, custom windows, beautiful wood floors, abundant natural light, and architectural details create a sophisticated yet comfortable setting. The reimagined de Giulio kitchen features new cabinetry, breakfast bar and beverage center (2022), a new six-burner Wolf cooktop (2025), and Bosch dishwasher (2025). The kitchen opens to the family room and expansive deck, painted in 2025, overlooking peaceful wooded views. The home offers six spacious bedrooms, luxurious baths, a sunroom, private main-level guest suite, and a second main-level family room, providing plenty of space for everyone to spread out. The primary suite features an impressive walk-in closet with built-in cabinetry, an oversized shower with multiple shower heads, and a luxurious Bacchus I tub. An oversized four-car garage offers abundant storage, with additional storage added in 2022, plus a bonus room above the garage currently used as a yoga and meditation room. The walk-out lower level provides expansive recreation and gathering space, a dedicated exercise room, and flexibility for guests or multigenerational living. The generous separation from the main living areas makes it ideal for entertaining or giving guests their own space. Additional updates include a new washer and dryer and renovated laundry room (2022), new foyer and kitchen lighting (2025), upgraded electrical (2021), and a top-of-the-line ADT security system (2022). The massive deck and private wooded setting provide an exceptional backdrop for entertaining. Wynstone offers gated security, private club amenities, championship golf, and access to the award-winning Barrington School District, all minutes from shopping, dining, Metra, and major expressways.

Location

State IL

County Lake

Area Barrington Area

Body of Water Custom

Rooms

Basement Finished, Exterior Entry, 9 ft + pour, Rec/Family Area, Storage Space, Walk-Out Access

Interior

Interior Features Cathedral Ceiling(s), Wet Bar, 1st Floor Bedroom, 1st Floor Full Bath, Built-in Features, Walk-In Closet(s)

Heating Natural Gas, Forced Air

Cooling Central Air, Zoned

Flooring Hardwood

Fireplaces Number 5

Fireplaces Type Double Sided, Attached Fireplace Doors/Screen, Gas Log, Gas Starter

Equipment Water-Softener Owned, Central Vacuum, Security System, CO Detectors, Ceiling Fan(s), Sump Pump, Backup Sump Pump;, Multiple Water Heaters

Fireplace Y

Appliance Microwave, Dishwasher, High End Refrigerator, Washer, Disposal, Stainless Steel Appliance(s), Wine Refrigerator, Cooktop, Humidifier

Laundry Upper Level, Gas Dryer Hookup, Multiple Locations, Sink

Exterior

Exterior Feature Dog Run, Other

Garage Spaces 4.0

Community Features Clubhouse, Park, Pool, Tennis Court(s), Lake, Gated, Street Lights, Street Paved

Roof Type Shake

Building

Lot Description Cul-De-Sac, Landscaped, Wooded, Mature Trees

Dwelling Type Detached Single

Building Description Brick,Cedar, No

Sewer Public Sewer

Water Public

Level or Stories 2 Stories

Structure Type Brick,Cedar

New Construction false

Schools

Elementary Schools North Barrington Elementary Scho

Middle Schools Barrington Middle School-Station

High Schools Barrington High School

School District 220 , 220, 220

Others

HOA Fee Include None

Ownership Fee Simple w/ HO Assn.

Special Listing Condition List Broker Must Accompany

Virtual Tour https://listings.chicagorealestatephotography.com/video/AulqkjHt8hGOzhiyD6lvM585BEdC6vBy00j4XFDhwXnU


Midwest Real Estate Data (MRED) IDX
Listed by Matthew Messel of  Compass 

NEARBY SCHOOLS & PROPERTIES

Amy Larsen

Amy Larsen

+1(773) 720-8041

GET MORE INFORMATION

Name
Phone*
Message
Go tour this home

3 Hillburn CT