

1538 Oakwood AVE, Highland Park, IL 60035
See all 33 photos
1538 Oakwood AVE, Highland Park, IL 60035
REQUEST A TOUR If you would like to see this home without being there in person, select the "Virtual Tour" option and your agent will contact you to discuss available opportunities.
In-PersonVirtual Tour
$ 857,500
Est. payment /mo
Save
Price Dropped by $16K

1538 Oakwood AVE Highland Park, IL 60035

4 Beds

2 Baths

2,622 SqFt


Open House

Sun Oct 04, 11:30am - 2:00pm

UPDATED:

Key Details

Property Type Single Family Home

Sub Type Detached Single

Listing Status Active

Purchase Type For Sale

Square Footage 2,622 sqft

Price per Sqft $327

MLS Listing ID 12699488

Bedrooms 4

Full Baths 2

Year Built 1913

Annual Tax Amount $15,412

Tax Year 2025

Lot Dimensions 50 x 220

Property Sub-Type Detached Single

Property Description

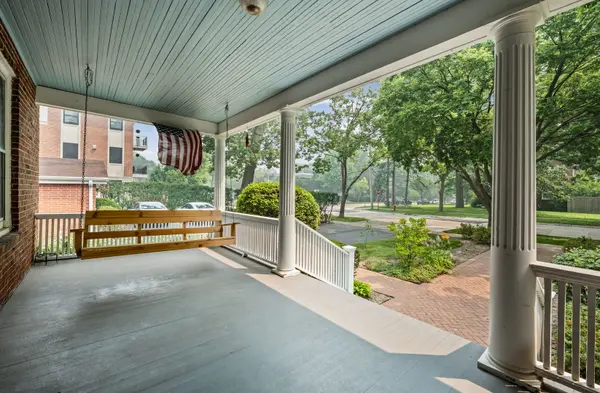
Rare opportunity in the heart of Highland Park - an exceptionally deep 50' x 220' professionally landscaped property offering remarkable outdoor space, a 2-car detached garage, and, once inside, classic architectural character with more than 2,600 square feet of living space. A welcoming covered front porch introduces this beautifully maintained brick home, where hardwood floors, 9' ceilings, solid oak doors, and elegant millwork reflect its timeless character. The thoughtfully designed main level offers an inviting flow, beginning with a spacious living room featuring a cozy fireplace. A dedicated first-floor office provides the perfect work-from-home space, while the separate dining room serves as the heart of the home for gatherings and entertaining. The large eat-in kitchen offers abundant cabinetry, plenty of counter space, a breakfast bar with seating for 4, and additional table space. It opens seamlessly to the bright first-floor family room, which has a large window facing the gorgeous yard, creating an ideal layout for everyday living. A full bath is located on the main level. The second floor includes three generously sized bedrooms and a second full bathroom with a walk-in closet. The third floor provides a private fourth bedroom with an adjoining sitting area, making it an excellent retreat for guests, extended family, or a live-in arrangement. The basement is divided into two functional spaces. Imagine one side for a play area, craft room, or a second office. A laundry closet is located on this side. There's a convenient toilet-only bathroom with the possibility of becoming a half bath. The unfinished portion offers a utility room and excellent storage space. With its classic architectural details, generous living areas, and a convenient location close to shopping, dining, downtown amenities, and commuter rail service, this home is ready to welcome its next owners to add their own personal touch.

Location

State IL

County Lake

Area Highland Park

Rooms

Basement Partially Finished, Unfinished, Storage Space, Partial

Interior

Heating Natural Gas, Forced Air, Radiator(s), Sep Heating Systems - 2+

Cooling Central Air, Small Duct High Velocity

Flooring Hardwood

Fireplaces Number 1

Fireplace Y

Appliance Range, Microwave, Dishwasher, Portable Dishwasher, Refrigerator, Washer, Dryer

Exterior

Garage Spaces 2.0

Community Features Curbs, Sidewalks, Street Lights, Street Paved

Building

Lot Description Landscaped

Dwelling Type Detached Single

Building Description Brick,Cedar, No

Sewer Public Sewer

Water Lake Michigan

Level or Stories 3 Stories

Structure Type Brick,Cedar

New Construction false

Schools

Elementary Schools Indian Trail Elementary School

Middle Schools Edgewood Middle School

High Schools Highland Park High School

School District 112 , 112, 113

Others

HOA Fee Include None

Ownership Fee Simple

Special Listing Condition None


Midwest Real Estate Data (MRED) IDX
Listed by Mirella Caputo of  @properties Christie's International Real Estate 

NEARBY SCHOOLS & PROPERTIES

Amy Larsen

Amy Larsen

+1(773) 720-8041

GET MORE INFORMATION

Name
Phone*
Message
Go tour this home

1538 Oakwood AVE